


Combining your personal living quarters with an active business footprint can streamline daily operations and cut down on routine travel. For independent founders, consultants, and makers, a dual-purpose property offers convenience, but it also introduces operational questions that a standard residential home or commercial office rarely presents.
Selecting the right space requires looking beyond aesthetic appeal or square footage. You must consider how daily work patterns intersect with home life, whether clients or couriers can access the location smoothly, and how well the physical layout maintains privacy. Taking a methodical approach before signing a lease or committing to a purchase helps you build a functional workspace that supports professional growth without compromising your living environment.
Separating Operational Zones from Private Living Areas
The primary challenge in any combined property is drawing clear physical lines between work duties and domestic routines. When commercial tasks bleed into private rooms, mental fatigue can accumulate quickly. An effective layout creates an unambiguous division between where professional responsibilities happen and where you rest.
Look for floor plans that feature distinct wings, separate levels, or an external entrance dedicated to the office. If a client, supplier, or contractor needs to visit, they should ideally be able to enter the workspace without walking through your kitchen, living room, or personal corridors. Even if your enterprise does not host regular visitors, having a self-contained room with a solid closing door allows you to mentally disconnect at the end of the workday.
Consider acoustic separation as well. Thin drywall, shared ventilation ducts, and hollow doors can transmit noise from kitchen appliances, television sets, or street traffic directly into client telephone calls. When evaluating potential properties, spend a quiet moment in the intended office area while listening for ambient domestic sounds from adjacent rooms.
Verifying Building Access and Local Commercial Realities
Every neighborhood operates under its own municipal character and commercial expectations. A property might look ideal on paper, but local ordinances, parking rules, or community associations can place unexpected restrictions on customer traffic, exterior signage, or commercial deliveries.
Before committing to a location, spend time observing street activity during normal working hours. Check whether customer parking is readily available or if narrow streets make routine freight deliveries difficult. Staying informed on wider property developments through resources like Aksaray City helps business operators track general real estate trends, neighborhood shifts, and standard property considerations across diverse markets.
You should also assess how easy it is for visitors to locate your front door. Properties situated behind long residential driveways or within gated suburban complexes can create confusion for delivery couriers and scheduled appointments. A clean, easily identifiable point of entry establishes an organized impression while preventing delivery drivers from wandering onto private residential grounds.
Assessing Structural Layout and Residential Comfort
Finding a balance between business utility and long-term domestic satisfaction is essential. A building that serves work demands exceptionally well can still become exhausting if the residential portion feels cramped, poorly ventilated, or neglected.
When researching available listings on dedicated property portals such as sinolandquality.com, take note of how residential flow and interior comfort support everyday well-being alongside practical square footage. A functional kitchen, adequate storage, and reliable natural light make a substantial difference when your home also serves as your daily workplace.
Pay close attention to ceiling heights, window placement, and room proportions in the dedicated work area. Natural light keeps workspaces alert and pleasant during long work sessions, while adequate wall space accommodates shelving, whiteboards, or inventory racks. If your operations require storing materials or packaging supplies, verify that closets or storage alcoves exist nearby so boxes do not clutter common living areas.
Evaluating Utilities, Electrical Loads, and Technical Setup
A commercial operation frequently places greater demands on utility systems than an average household. Depending on your business model, you might run multiple computers, studio lighting, continuous printing equipment, or specialized machinery throughout the day.
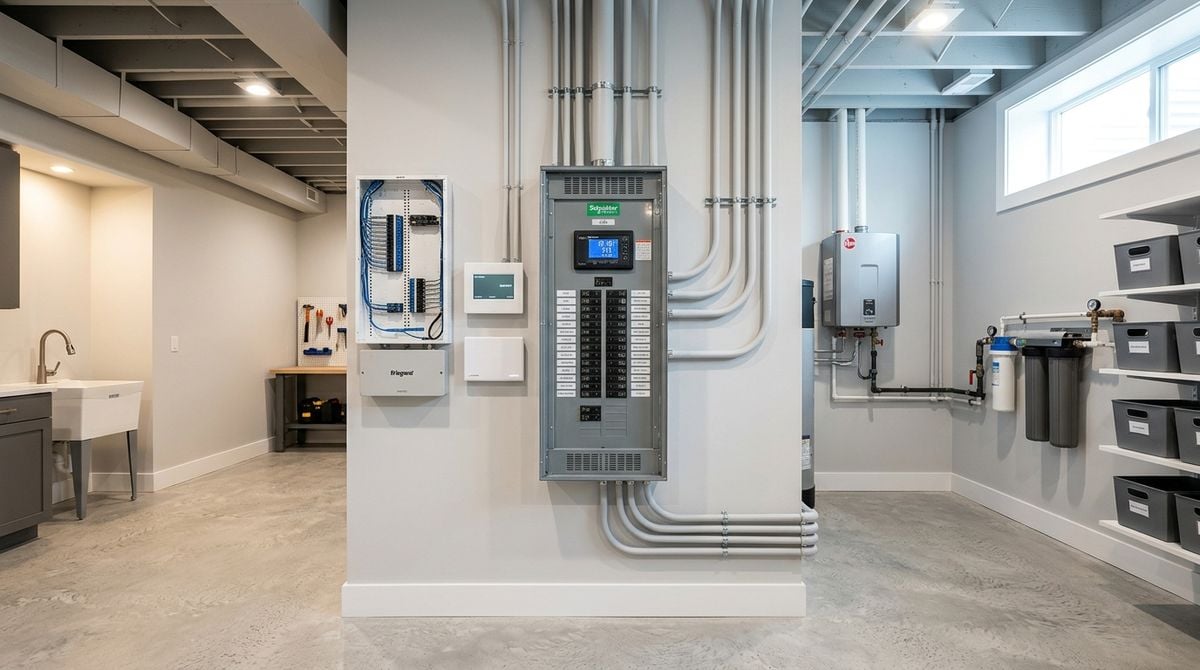
Ensure that the building contains an updated electrical panel with sufficient circuits dedicated to your work room. Running heavy equipment on the same circuit as household appliances can trip breakers and disrupt critical tasks. Furthermore, examine heating, cooling, and air filtration. High-output electronics generate substantial heat, which can quickly make an enclosed office uncomfortable if the climate control system cannot handle the load.
High-speed connectivity is another non-negotiable factor for modern enterprises. Confirm that the location receives stable broadband coverage from multiple providers. A secondary or cellular backup option is also wise if your business relies on continuous cloud access, client video meetings, or digital transaction processing.
Managing Shared Resources and Daily Operations
When colleagues, apprentices, or family members share access to tools or physical space within the building, daily friction can arise without structured routines. Clean handoffs and predictable availability keep both domestic life and business operations running smoothly.
If multiple people rely on the same printers, assembly benches, or studio backdrops, establishing clear guidelines prevents workflow bottlenecks. In fact, reviewing practical strategies for managing shared workspace equipment effectively provides useful models for coordinating usage without interpersonal tension.
To keep the workspace orderly throughout the week, consider following a straightforward physical checklist before closing down each evening:
- Clear work surfaces of open paperwork, packaging scraps, and loose tools.
- File away sensitive business records and customer documents in secure cabinets.
- Stage materials and shipping labels needed for the following morning.
- Shut down non-essential electronics to conserve power and reduce ambient heat.
- Close the office door completely to create a clean boundary between work and home.
This simple evening routine signals to your mind that the workday has concluded, preventing professional concerns from intruding on your personal evening hours.
Planning for Future Expansion and Exit Options
Business requirements rarely stay static over the course of several years. A space that fits your operations today might feel constrained as your client roster grows, as you add staff, or as product inventory expands. Conversely, your business model might pivot toward digital delivery, reducing your physical footprint.
Look for adaptable spaces that offer multiple potential configurations. Rooms with wide entryways, neutral layouts, and modular partitions can easily transition from an assembly area into a traditional desk office or back into a residential guest room if your operational model shifts.
Additionally, examine your long-term exit possibilities before finalizing an agreement. Consider whether the property would be easy to lease to another entrepreneur or whether it could comfortably convert entirely back into residential housing if you decide to move your enterprise into a dedicated commercial facility later on.
Selecting a live-work property is an investment in both your professional productivity and your personal lifestyle. By inspecting physical boundaries, confirming utility capacity, respecting neighborhood realities, and maintaining clean daily habits, you can create a sustainable environment where your enterprise thrives right alongside your home.